
Whales 10 x 10 garden shed
- 80 sq ft interior
- 10′ × 10′ footprint
- 7′⅝″ walls
- 4′4″ × 6′4″ dual-pane glass double door
- All dimensions ↓
Three things to know before you buy
- 1You'll need a level base. Gravel, slab or deck blocks — sized 9′1½″ × 9′1½″. Not included.
- 2Roof boards are included; the top layer isn't. The 4:12 pitch takes shingles, metal or PVC — match the house.*
- 3It arrives as sanded, kiln-dried, untreated spruce. Bare wood has no weather protection, so stain or paint it within the first few weeks — you pick the color.
* Right at the 4:12 line: shingles go on with the standard single felt layer; an ice-and-water shield underneath gives the best protection. See our roofing guide.
What that adds to the budget →- 1-year warranty on parts & workmanship
- Sustainably harvested spruce
- Free shipping, 48 states
- DIY build, 1–2 days
Size & specs
Every dimension, drawn to scale.
The measurement to get right first is the foundation — 9′1½″ × 9′1½″. The inside floor and every other number are below.
Shed videos
Hear it from someone who built one.
Solid Wood Garden Backyard Studio Sheds | SolidBuild®️
SolidBuild® is a provider of natural wood outdoor garden shed ...
Watch on YouTube ↗In the box — and not
One pallet. Almost everything.
Every wood part is pre-cut to size. Three things are deliberately left to you, because climate and taste vary too much to ship one answer.
Included in the kit
- Double tongue-&-groove wall panelsSustainably harvested Norway spruce, untreated
- Roof boards, floor kit & joistsT&G spruce floor on pressure-treated joists
- Glazed double door, lock & keys4′4″ × 6′4″ dual-pane glass
- 2 tilt-&-turn windowsFront 2′4″ × 3′ + side 4′5″ × 3′, dual-pane
- All hardware, manual & blueprintPlus the full video library — build in 1–2 days
You'll add — and roughly what it costs
- Foundation DIY $250–700 · pro slab $1,200–2,500Level, well-drained, 9′1½″ × 9′1½″. Built before the pallet arrives — size it in the foundation calculator.
- Roofing material $270–840The 4:12 pitch takes shingles, metal or PVC — match the house.*
- Stain or paint $100–3001–2 gallons outside, about a gallon inside, and a quart for trims and floors. Try the colors on the 3D model before you buy a can.
* Right at the 4:12 line: shingles go on with the standard single felt layer; an ice-and-water shield underneath gives the best protection. See our roofing guide.
Typical owner-built total: the kit price plus foundation, roofing and stain. Hiring out the base and the build adds roughly $2,700–$5,500.
Price my project — free calculator Numbers feel fuzzy? Call 1-800-590-2508 and we'll walk it with you.Make it yours
Put the light where you want it.
One kit, 4 factory-verified layouts. Tap one to compare, or inspect it in 3D — the free ones are yours to choose during assembly; the add-on-window layouts need the extra window.
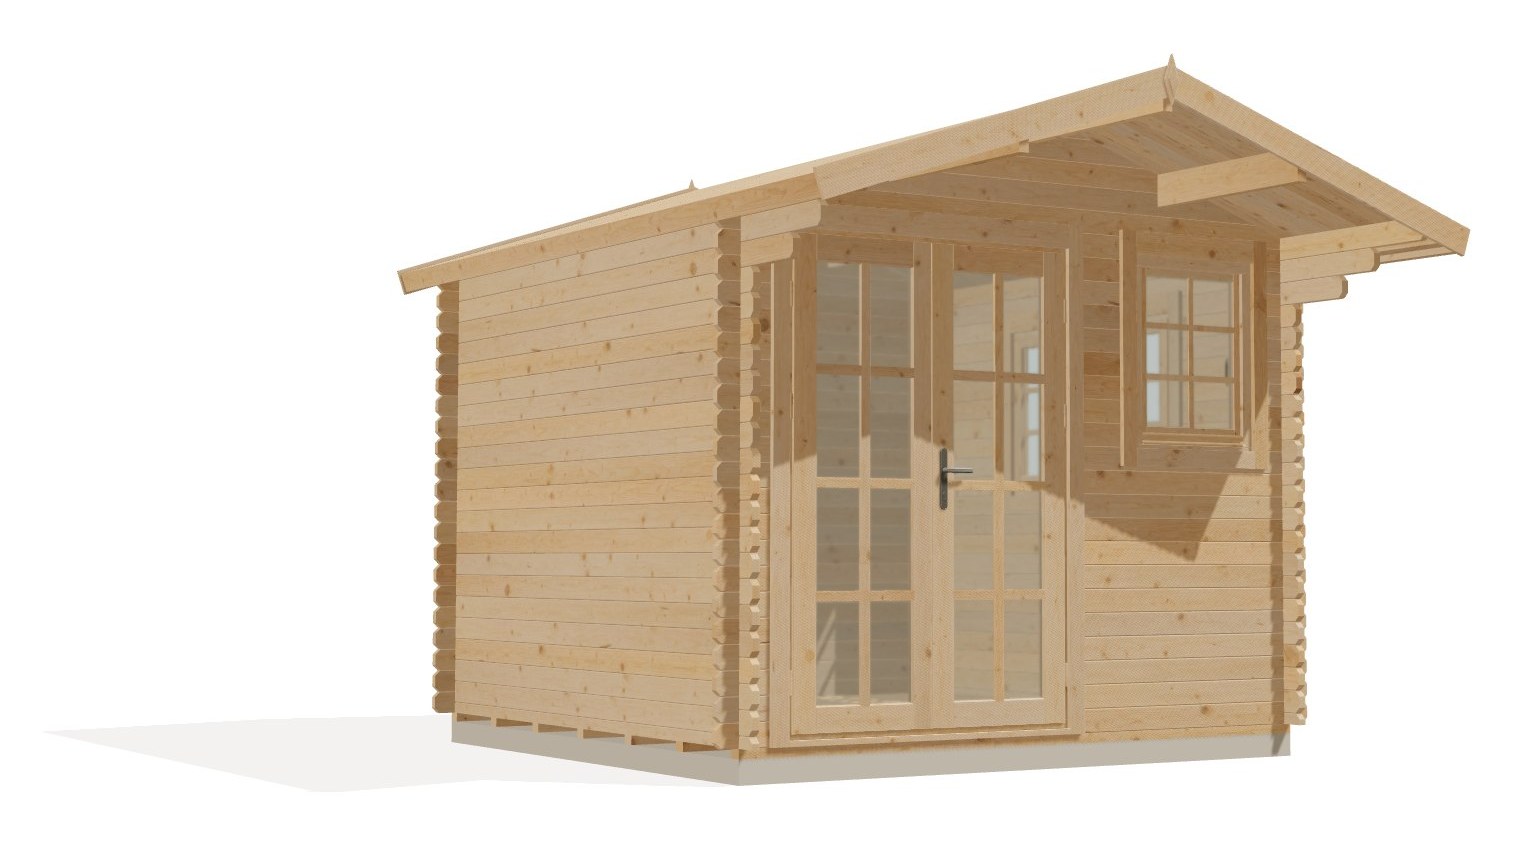
Every layout is a complete, factory-verified arrangement — rendered from the same CAD geometry as the assembly manual.
Add-ons
Compatible accessories.
Before you commit
Answer it yourself, in five minutes.
Four free tools, no signup — sized and priced for this exact model.
Every SolidBuild shed has its own 3D model. Open it in a new tab ↗
From our warehouse to your curb
Delivery, then a weekend.
Order — on your schedule
Buy now, build later: tell us when you want delivery and we hold the kit. Free shipping in the lower 48.
Arrives in 1–3 weeks
One flat-packed pallet, about 1,825 lbs, every board pre-cut to size.
Curbside drop-off
The dispatcher calls to agree a window. The pallet is too big for a liftgate, so it comes off by hand — plan on two people for about an hour. Driver-assisted unloading and expedited delivery can be added for a fee; ask us for a quote when you order.
Build it — 1–2 days
Check the pallet against the packing list in the first 30 days — anything damaged or missing ships free. Boards interlock tongue-and-groove; no framing skills needed. Manual, blueprint and video library included.
Tight street, steep drive, or an island address? Call before ordering — we'll check the route with the carrier so there are no surprises on the day.
Customer reviews
What shed owners say.
Read all SolidBuild reviews on Trustpilot · Customer video stories
Common questions
Frequently asked questions.
Second-guessing the size?
The nearest neighbors.
Same build, same wood — only the footprint changes.
Still torn? Call 1-800-590-2508 — tell us the room you want and we'll tell you which one fits it.
Environmental commitment
25 trees planted with every purchase.
Every order plants 25 trees through the Cauvery Calling movement. The shed itself is slow-grown Norway spruce from our own family mill, sustainably harvested and milled to order.