

DIY shed kit
Garden shed for home office & more Aspen
The wooden garden shed kit Aspen is a popular choice among people looking for additional living space - be it an Airbnb guest cabin, a home office, art studio, or any other creative application. This garden shed provides ample space for any of the projects and features beautiful design, high-quality materials and is easy to assemble.
- 103 sq ft inside
- 12′ × 10′ nominal size
- 8′5″ peak height
- 3:12 roof pitch
- All specs ↓
Three things to know before you buy
- 1Plan a level base. A gravel pad, slab or deck blocks sized 11′10″ × 9′1½″ — the foundation is not part of the kit.
- 2The roof boards come with it; the roofing layer does not. The 3:12 pitch takes shingles, metal or PVC — match the house.*
- 3Protect the wood in the first weeks. The spruce arrives sanded, kiln-dried and untreated — stain or paint it soon after the build, in the color you pick. See our Paint and Stain Guide.
* Between 2:12 and 4:12 lay shingles over two layers of felt or an ice-and-water shield. See our roofing guide.
See every measurement →Estimate only, not an order: we ship the kit and add-ons; the foundation, roofing and stain come from your local store.
- 1-year warranty on parts & workmanship
- Free shipping to the lower 48
- DIY build, 1–2 days
- Sustainably harvested Norway spruce
About this shed
The details.
The wooden garden shed kit Aspen is a popular choice among people looking for additional living space - be it an Airbnb guest cabin, a home office, art studio, or any other creative application. This garden shed provides ample space for any of the projects and features beautiful design, high-quality materials and is easy to assemble.
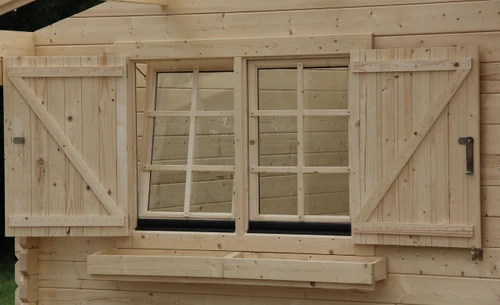
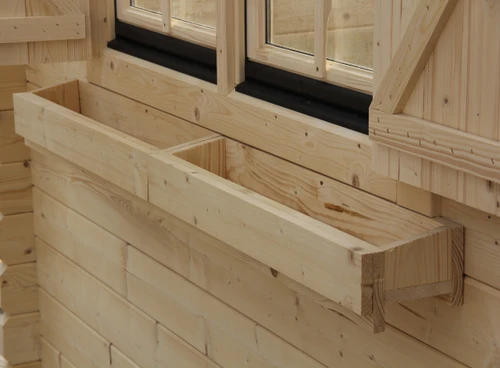
For more light and air, consider adding an extra window. And to make your outdoor shed even more attractive, check out the flower box and window shutters!
- The shed comes with complete windows and door, roof boards, T&G floor, and all hardware.
- Assembly may take 1-2 days, depending on your skill level, but you'll only need a few basic tools to assemble this beautiful garden shed.
Your new shed will have to be stained or painted to protect it from the elements. You may choose traditional products at your local hardware store, or explore some greener options.
In stock, expected delivery within 3 weeks, depending on your location.
- 103 sq ft indoor floor area;
- 52-inch wide, and 6 ft tall double door with double-pane glass;
- Window grilles on the door and windows are removable for a more modern shed look;
- 2 tilt & turn style functional windows;
- Includes T&G solid wood roof boards, T&G solid wood floor, and all hardware. Does not include foundation, roofing materials or paint;
- Premium double Tongue & Groove wood construction;
- Easy DIY assembly in 1-2 days (only basic tools and 2 crafty adults required);
- Comprehensive assembly manual included;
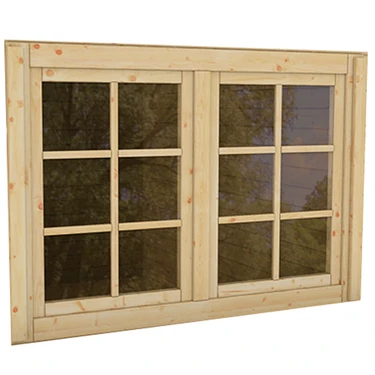
- Add-on double window;
- Flower box for the double window;
- Window shutters for the double window;
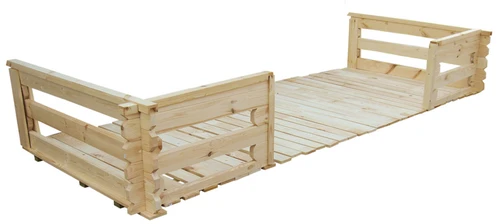
- Veranda deck;
- Shed assembly video library;
- Foundation information;
- FAQ page;
- Shipping information;
- About insulation, electrical and other modifications;
We donate 25 trees in your name to the Cauvery Calling movement for each purchase made.
Financing by Klarna available at checkout.
We offer a 1-year limited warranty for defects in manufacturing and workmanship. This warranty does not include costs incurred for customer installations.
In the event of a missing or broken piece, please call the SolidBuild customer support at (800) 590-2508, ext. 1 within 30 days of the delivery of your purchase.
We are committed to sending you replacement parts free of charge, within 10 business days of this notification. If the shed is assembled past the 30-day mark, we will most certainly work with you to help you sort it out, but expect a small fee to cover the cost of the replacement part shipping.
Specifications
The numbers.
- Nominal size
- 12′ × 10′
- Exterior (actual)
- 12′6″ × 9′9″
- Interior floor
- 11′7″ × 8′10″
- Floor area
- 103 sq ft
- Wall height
- 7′4″
- Peak height
- 8′5″
- Foundation target
- 11′10″ × 9′1½″
- Roof pitch
- 3:12
- Roof area
- 133 sq ft
- Walls
- 1⅜″ (34 mm) double T&G
- Door (W × H)
- 4′3″ × 6′
- Windows
- Front: 1 opening dual-pane window, 2′6½″ × 3′4½″, tilt-and-turn. Side: 1 opening dual-pane double window, 4′7″ × 3′4½″, tilt-and-turn; can be installed on either side wall.
- Wind / snow
- 75 mph · 20 lbs/sq ft
- Kit weight
- 1,750 lbs, one pallet
- Assembly
- 1–2 days
- Warranty
- 1-year limited
- Blueprint
- Download the PDF
- SKU
- asp341010-l
Same kit as the Aspen model page — it adds the size drawings, the paint studio and a true-size AR preview. Questions about fit or your site? Call 1-800-590-2508.
Video
See it in action.
The Most Bang For Your Buck - Aspen 12x10 Garden Shed Kit by SolidBuild | Customer Review
Why is this shed the best bang for your buck? Watch David's re...
Watch on YouTube ↗Add-ons
Add-ons for the Aspen.
Add them to the same order as the kit, or most of them later — each one links to its own page and price.

Customer reviews
What shed owners say.
No reviews on this listing yet. Owners' reviews of this kit are on the Aspen model page, and every SolidBuild review is on Trustpilot.
Read all SolidBuild reviews on Trustpilot · Customer video stories
Common questions
Before you order.
Environmental commitment
25 trees planted for every shed sold.
We plant 25 trees for every shed sold through the Cauvery Calling movement. The shed itself is slow-grown Norway spruce from our own family mill, sustainably harvested and milled to order.