Bristhol
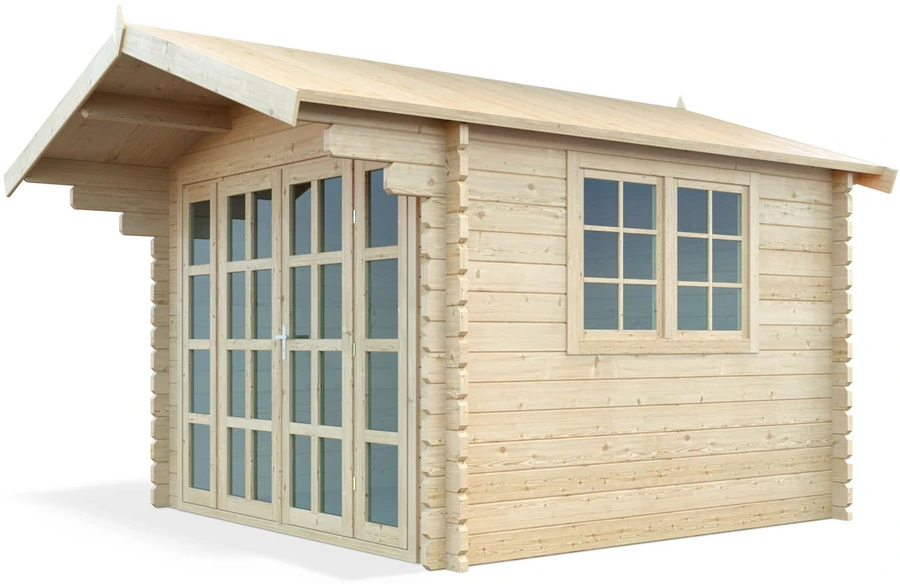
13′ × 11′ · 117 sq ftThe one that turns into a library, a studio or a spare bedroom. A deep front overhang, tall glazed doors and 117 sq ft of finished spruce.
The one that turns into a library, a studio or a spare bedroom. A deep front overhang, tall glazed doors and 117 sq ft of finished spruce.
Four windows you can position to suit your space, French doors, and a design made for natural light.
French doors on a ten-by-ten footprint. Small enough for a town garden, generous enough to work in every day.
The compact one. Same flat roof and glass doors, sized to slip into a city garden.
The most affordable way into the cottage look — same doors, same spruce, same finished interior, in the tidiest footprint.
A hundred and three square feet with a wide glazed front — the middle size, and the one that fits most gardens without dominating them.
The smallest of the family, and the easiest weekend. A proper little workshop, or a tidy home for the mower and the ladders.
The big one — 136 sq ft under a gable roof, square enough to take a full workbench down one wall and still park the mower.
Eighty square feet inside plus a forty-square-foot covered porch — the cheapest way to get a room and an outdoor room at once.
Glazed double doors and eighty-one square feet — the bench, the bikes and the potting bags, all indoors.
A full-glass front: an extra-tall door and window in one clean wall of light. The newest modern, born for offices and she-sheds.
Six opening windows, extra thick 1¾″ solid wood walls and a spacious interior — a true backyard studio rather than a shed.
A small cabin rather than a shed — 168 sq ft, a covered porch and double doors. Built to order, so allow extra time.
No models in that size.
Side by side
| Model | Footprint | Inside | Price | Signature | Build |
|---|---|---|---|---|---|
| Bristhol | 13′ × 11′ | 117 sq ft | $7,995.00 | Deep front overhang · Tall glazed doors | 2 day build |
| California | 13′ × 11′ | 117 sq ft | $8,895.00 | 4 configurable windows · French door | 2 day build |
| Myrtle | 10′ × 10′ | 80 sq ft | $6,595.00 | Town-garden footprint · French doors | 1–2 day build |
| Moderna | 10′ × 10′ | 80 sq ft | $5,995.00 | High-wall windows · Compact footprint | 1–2 day build |
| Whales | 10′ × 10′ | 80 sq ft | $6,395.00 | Compact cottage · French doors | 1–2 day build |
| Aspen | 12′ × 10′ | 103 sq ft | $6,995.00 | Wide glazed front · Mid-size footprint | 1–2 day build |
| Shiba | 8′ × 8′ | 54 sq ft | $3,995.00 | Smallest footprint · Double doors | 1–2 day build |
| Optima | 12′ × 12′ | 136 sq ft | $5,695.00 | Largest classic · Wide double doors | 2 day build |
| Solana | 13′ × 10′ | 80 sq ft | $6,795.00 | 40 sq ft covered porch · Compact footprint | 1–2 day build |
| Gardener | 10′ × 10′ | 81 sq ft | $4,195.00 | Compact classic · Glazed double doors | 1–2 day build |
| Astoria | 13′ × 11′ | 117 sq ft | $8,595.00 | Full-glass front · Extra-tall doors | 2 day build |
| Washington | 17′ × 13′ | 200 sq ft | $17,995.00 | Largest modern · 6 opening windows | 2–3 day build |
| Dakota | 15′ × 13′ | 168 sq ft | $13,995.00 | Large cottage · Large overhang | 2–3 day build |
Every price includes free curbside shipping to the lower 48. Not included, on purpose: the foundation, the roofing layer and the finish — and, on models marked “Floor not included”, the floor (our floor kit, or your own). Estimate the cost of your project →
In every kit
Not included, on purpose: the foundation, the roofing top layer and the stain — climate and taste vary too much to ship one answer. Models marked “Floor not included” also ship without a floor: add the floor kit we make for each of them, or build your own from local-store lumber. Estimate the cost of your project →
Tell us the room you want and the space you have. We will tell you which one fits — and which one doesn't.
Other collections
Or start from what you’ll do in it
Ready when you are
Free shipping to the lower 48. Talk it through with one of our experts.