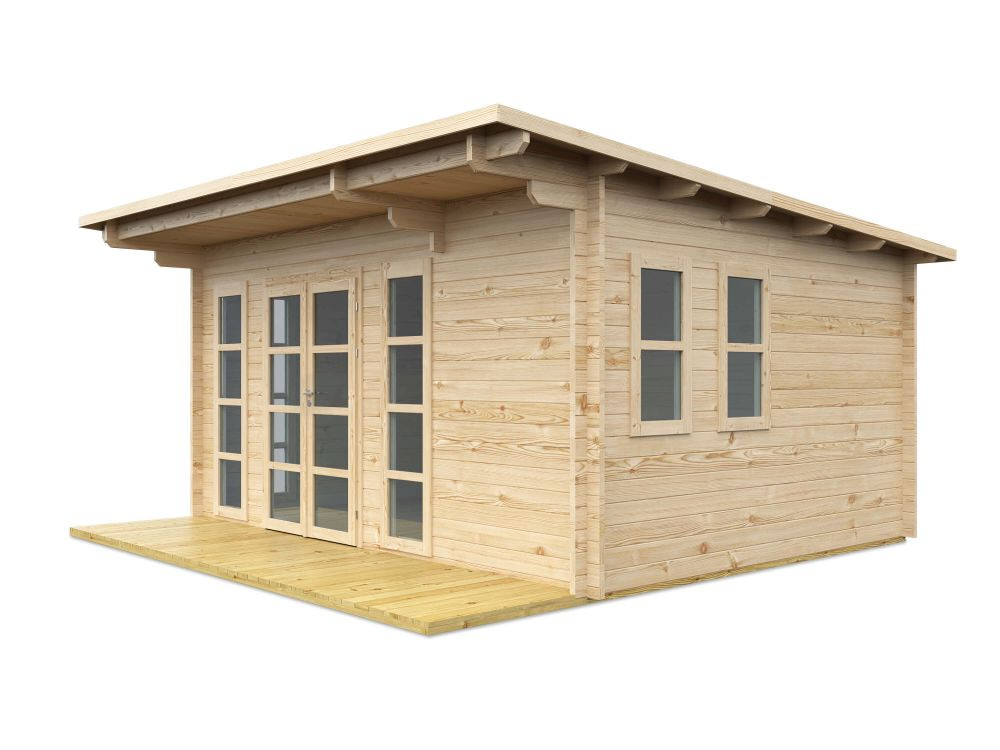
Washington 17 x 13 modern shed
- 200 sq ft interior
- 17′ × 13′ footprint
- 7′2⅝″ walls
- 4′8″ × 6′4″ double door
- All dimensions ↓
Three things to know before you buy
- 1You'll need a level base. Gravel, slab or deck blocks — sized 16′1″ × 12′5″. Not included.
- 2Roof boards are included; the top layer isn't. The 1:12 slope needs a membrane, rolled or metal roof — shingles are not allowed below 2:12.*
- 3It arrives as sanded, kiln-dried, untreated spruce. Bare wood has no weather protection, so stain or paint it within the first few weeks — you pick the color. See our Paint and Stain Guide.
* Buy roll roofing or clear panels whose sheet says 1:12, and seal every lap on screw-down metal. See our roofing guide.
What that adds to the budget →Estimate only, not an order: we ship the kit and add-ons; the foundation, roofing and stain come from your local store.
- 1-year warranty on parts & workmanship
- Sustainably harvested spruce
- Free shipping to the lower 48
- DIY build, 2–3 days
Size & specs
Every dimension, drawn to scale.
The measurement to get right first is the foundation — 16′1″ × 12′5″. The inside floor and every other number are below.
Shed videos
Hear it from someone who built one.
Washington Modern Shed: The Perfect DIY Backyard Shed Studio Solution
Transform your outdoor space with the Washington—a modern shed...
Watch on YouTube ↗In the box — and not
One pallet. Almost everything.
Every wood part is pre-cut to size. Three things are deliberately left to you, because climate and taste vary too much to ship one answer.
Included in the kit
- Double tongue-&-groove wall panelsSustainably harvested Norway spruce, untreated
- Roof boards, floor kit & joistsT&G spruce floor on pressure-treated joists
- Double door, lock & keys4′8″ × 6′4″
- 6 opening windows3 × 1′10″ × 6′7″ and 3 × 1′10″ × 3′6″ · tilt & swing · double-pane.
- All hardware, manual & blueprintPlus the full video library — build in 2–3 days
You'll add — and roughly what it costs
- Foundation DIY $250–700 · pro slab $1,200–2,500Level, well-drained, 16′1″ × 12′5″. Built before the pallet arrives — size it in the foundation calculator.
- Roofing material $520–1,570The 1:12 slope needs a membrane, rolled or metal roof — shingles are not allowed below 2:12.*
- Stain or paint $100–3001–2 gallons outside, about a gallon inside, and a quart for trims and floors. Try the colors on the 3D model before you buy a can. Which finish for your climate: Paint and Stain Guide.
* Buy roll roofing or clear panels whose sheet says 1:12, and seal every lap on screw-down metal. See our roofing guide.
Typical owner-built total: the kit price plus foundation, roofing and stain. Hiring out the base and the build adds roughly $2,700–$5,500.
Estimate the cost of your project Numbers feel fuzzy? Reach out or call 1-800-590-2508 and we'll walk you through it.Make it yours
Choose how you let the light in.
One kit, 8 factory-verified layouts. Tap one to compare, or inspect it in 3D. Layouts using the included windows can be decided during assembly at no extra cost.
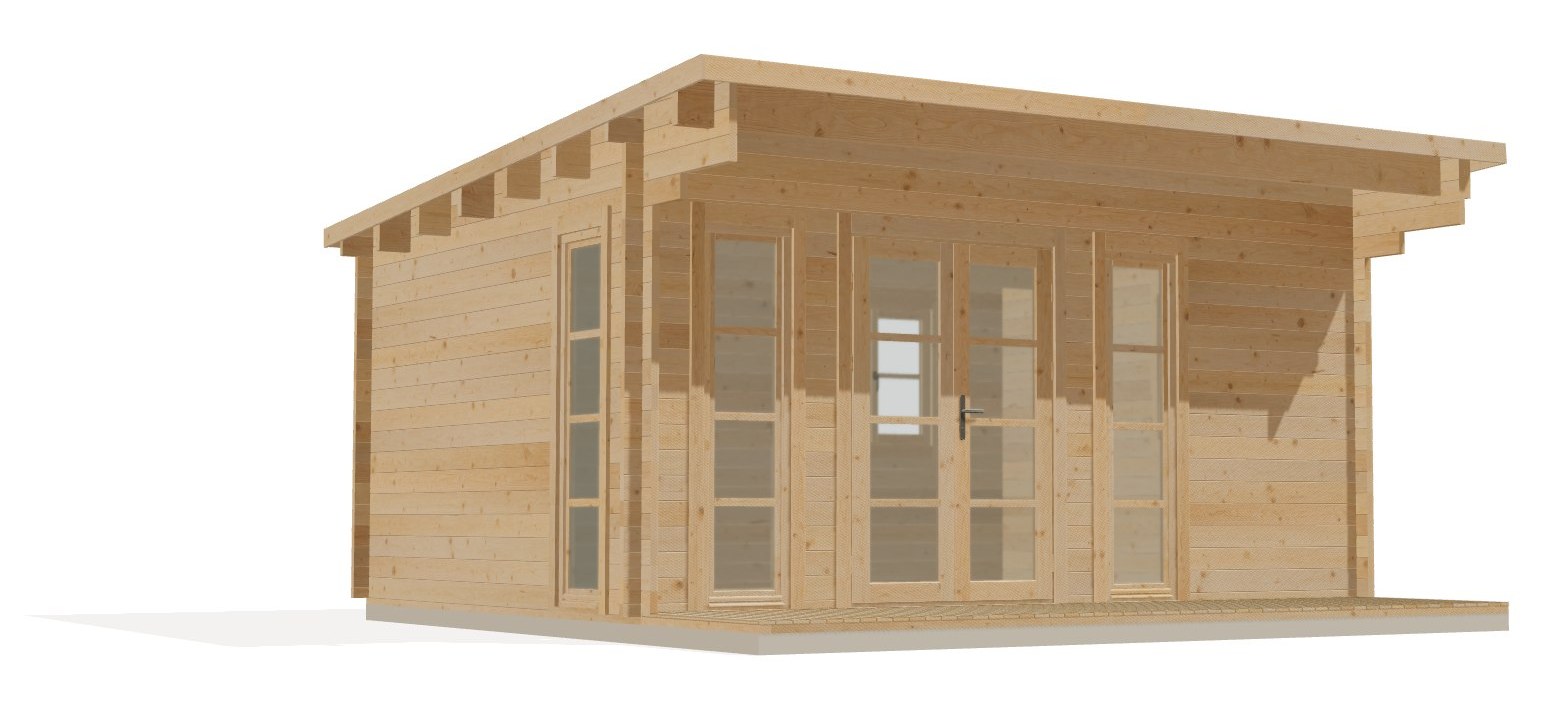
Every layout is a complete, factory-verified arrangement — rendered from the same CAD geometry as the assembly manual.
Add-ons
Compatible accessories.
Before you commit
Answer it yourself, in five minutes.
Four free tools, no signup — set up for this exact model.
Every SolidBuild shed has its own 3D model. Open it in a new tab ↗ · Which paint or stain? Paint and Stain Guide
From our warehouse to your curb
Your shed, step by step.
Order — on your schedule
Order now, receive it later: tell us when you want delivery and we'll hold the kit until then. Free shipping to the lower 48.
Delivery time
In stock, expect delivery within 2-4 weeks. One flat-packed pallet, about 5,010 lbs, every board pre-cut to size.
Curbside delivery
The carrier will arrange a delivery window with you. The pallet is too large for a liftgate, so for standard delivery, plan to have two people available to unload it by hand. It usually takes about an hour. Driver-assisted unloading and expedited delivery are available for an additional fee.
Build it — 2–3 days
Check the pallet against the packing list in the first 30 days — anything damaged or missing ships free. Boards interlock tongue-and-groove; no framing skills needed. Manual, blueprint and video library included.
Tight street, steep drive, or an island address? Get in touch before ordering — we'll check the route with the carrier so there are no surprises on the day.
Customer reviews
What shed owners say.
Read all SolidBuild reviews on Trustpilot · Customer video stories
Common questions
Frequently asked questions.
Second-guessing the size?
Compare the closest sizes.
The same Norway spruce in the nearest sizes either side — walls, floor and windows differ by line.
Still torn? Reach out or call 1-800-590-2508 — we'll help you pick.
Environmental commitment
25 trees planted for every shed sold.
We plant 25 trees for every shed sold through the Cauvery Calling movement. The shed itself is slow-grown Norway spruce from our own family mill, sustainably harvested and milled to order.