

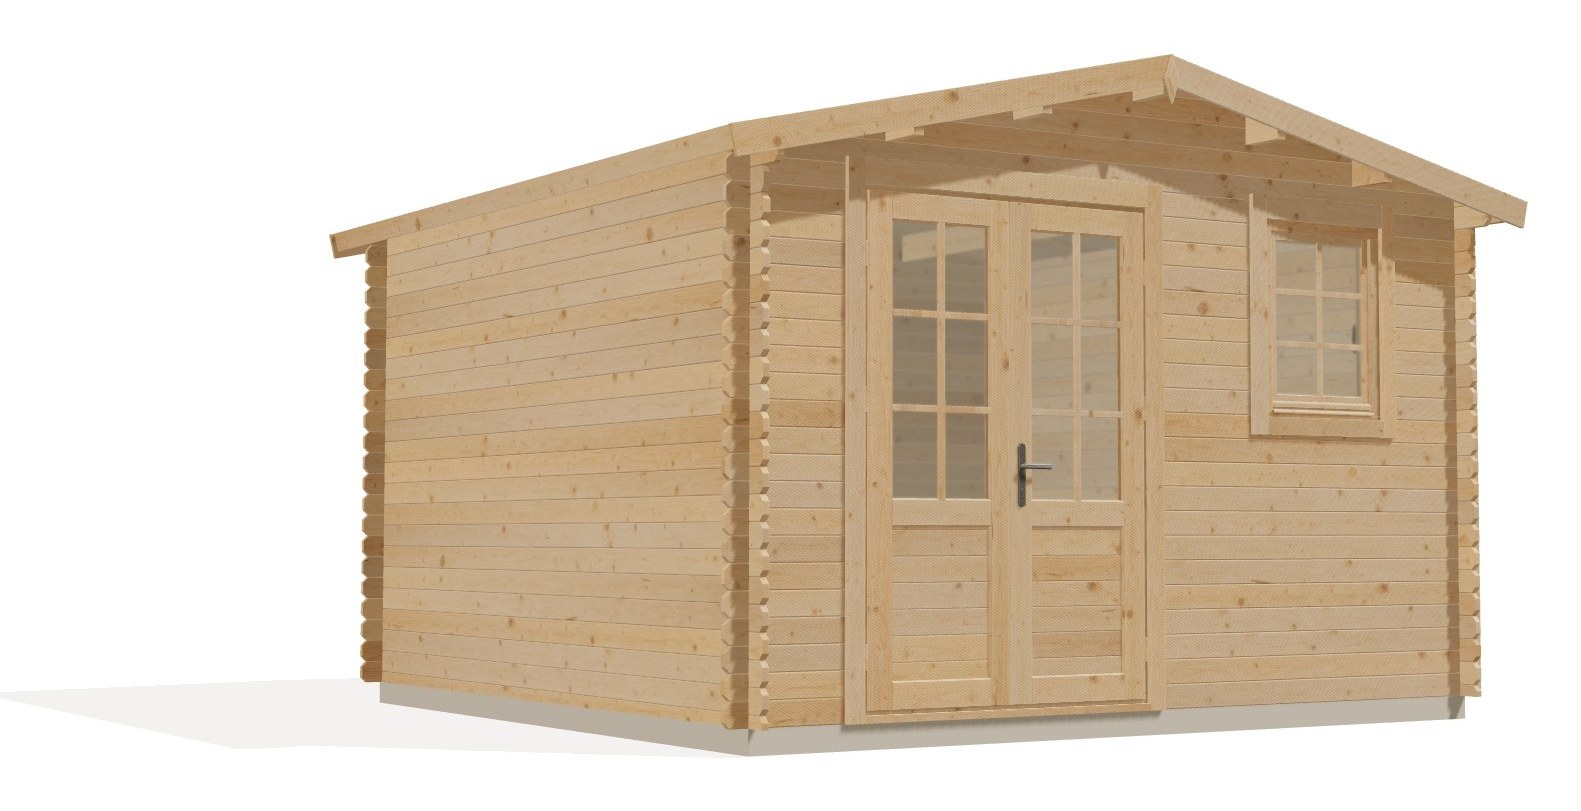
Optima 12 x 12 storage shed
- 136 sq ft interior
- 12′ × 12′ footprint
- 7′2½″ walls
- 4′8″ × 6′4″ dual-pane glass double door
- All dimensions ↓
Four things to know before you buy
- 1You'll need a level base. Gravel, slab or deck blocks — sized 11′9¾″ × 11′9¾″. Not included.
- 2Roof boards are included; the top layer isn't. The 3:12 pitch takes shingles, metal or PVC — match the house.*
- 3It arrives as sanded, kiln-dried, untreated spruce. Bare wood has no weather protection, so stain or paint it within the first few weeks — you pick the color. See our Paint and Stain Guide.
- 4There's no floor in this kit. Build one from a local store with pressure-treated runners and plywood, with the floor finish of your choice, or order our floor kit, made for this model.
* Between 2:12 and 4:12 lay shingles over two layers of felt or an ice-and-water shield. See our roofing guide.
What that adds to the budget →Estimate only, not an order: we ship the kit and add-ons; the foundation, roofing and stain come from your local store.
- 1-year warranty on parts & workmanship
- Sustainably harvested spruce
- Free shipping to the lower 48
- DIY build, 2 days
Size & specs
Every dimension, drawn to scale.
The measurement to get right first is the foundation — 11′9¾″ × 11′9¾″. The inside floor and every other number are below.
In the box — and not
One pallet. Almost everything.
Every wood part is pre-cut to size, but this model ships without a floor. Three more things are deliberately left to you, because climate and taste vary too much to ship one answer.
Included in the kit
- Single tongue-&-groove wall panels, 1⅛″ (28 mm)Sustainably harvested Norway spruce, untreated
- Roof boards & roof beamsFloor kit not included on this model
- Glazed double door, lock & keys4′8″ × 6′4″ dual-pane glass
- 1 tilt-&-turn windowFront 2′4″ × 3′, dual-pane
- All hardware, manual & blueprintPlus the full video library — build in 2 days
You'll add — and roughly what it costs
- Foundation DIY $250–700 · pro slab $1,200–2,500Level, well-drained, 11′9¾″ × 11′9¾″. Built before the pallet arrives — size it in the foundation calculator.
- Floor joists & floor $1,000–1,400Pressure-treated runners and plywood, with the floor finish of your choice, from a local store. Or add our pre-cut floor kit, made for this model, in the buy box.
- Roofing material $320–1,260The 3:12 pitch takes shingles, metal or PVC — match the house.*
- Stain or paint $100–3001–2 gallons outside, about a gallon inside, and a quart for trims and floors. Try the colors on the 3D model before you buy a can. Which finish for your climate: Paint and Stain Guide.
* Between 2:12 and 4:12 lay shingles over two layers of felt or an ice-and-water shield. See our roofing guide.
Typical owner-built total, floor included: the kit price plus foundation, floor, roofing and stain. Hiring out the base and the build adds roughly $2,700–$5,500.
Estimate the cost of your project Numbers feel fuzzy? Reach out or call 1-800-590-2508 and we'll walk you through it.Make it yours
Choose how you let the light in.
One kit, 4 factory-verified layouts. Tap one to compare, or inspect it in 3D. Layouts using the included windows can be decided during assembly at no extra cost.
Every layout is a complete, factory-verified arrangement — rendered from the same CAD geometry as the assembly manual.
Add-ons
Compatible accessories.
Before you commit
Answer it yourself, in five minutes.
Four free tools, no signup — set up for this exact model.
Every SolidBuild shed has its own 3D model. Open it in a new tab ↗ · Which paint or stain? Paint and Stain Guide
From our warehouse to your curb
Your shed, step by step.
Order — on your schedule
Order now, receive it later: tell us when you want delivery and we'll hold the kit until then. Free shipping to the lower 48.
Delivery time
To states west of Texas, delivery within 3 weeks, east of Texas - currently unavailable. One flat-packed pallet, about 1,466 lbs, every board pre-cut to size.
Curbside delivery
The carrier will arrange a delivery window with you. The pallet is too large for a liftgate, so for standard delivery, plan to have two people available to unload it by hand. It usually takes about an hour. Driver-assisted unloading and expedited delivery are available for an additional fee.
Build it — 2 days
Check the pallet against the packing list in the first 30 days — anything damaged or missing ships free. Boards interlock tongue-and-groove; no framing skills needed. Manual, blueprint and video library included.
Tight street, steep drive, or an island address? Get in touch before ordering — we'll check the route with the carrier so there are no surprises on the day.
Customer reviews
What shed owners say.
Beautiful structure!
“Beautiful structure!”
Verified buyer · 5th Feb 2025Spectacular value
“I'm blown away by this shed that I'm using as a home office. Took about 3 weeks to arrive in CA. It was a blast to install, with the main body taking about a day. I added a hardwood floor and a layer on the roof with insulation (you can't insulate the walls). I added the extra double window, although it needed adjustments to the supporting boards to fit properly. Door is very nice, but the wood is very green, and the resulting warp is drafty and requires some insulation (on that note...you must build IMMEDIATELY upon receipt because the wood is so green). The shed is HUGE and high quality. I may have the nicest office in the company now, and at an amazing price!”
Verified buyer · 15th Nov 2022Fantastic product and service!
“We had a great experience from beginning to end. We got our shed fast and the driver was great and very helpful. It was easy to set up and their customer service was fantastic with all the questions we had. We are VERY VERY pleased with our purchase!”
Verified buyer · 13th May 2021Shed review
“First: The customer service was outstanding! Because I'm pretty inexperienced with this sort of thing, I emailed repeatedly with questions and always received fast and helpful replies, often with useful illustrations. The construction is as easy as promised. Everything made sense and went together easily. Instructions say two people can do it. Probably true, but with limited experience and local temperatures in the high 80s, we found it helpful to have a third pair of hands sometimes -- just for hauling lumber and especially for raising the gables. The shed looks terrific and is very tight and solid. Highly satisfied.”
Verified buyer · 27th Jun 2020Excellence customer service
“It does not look or feel like a shed. I bought the Optima 12x10 for a storage shed, but I feel I have no problem to live in there. Looks and feels much better than most of the shed in the market. Great design and quality. It is my second shed I bought, the first for me and this for my father in law.”
Verified buyer · 23rd May 2019i love this shed, but could be a little better
“I purchased this shed in 2018 a few months after my workshop was demolished by hurricane Michael. The hurricane was a cat 4, almost cat5, and wreaked havoc on the town of panama city. I was very excited to get this shed as it looked so much better than my old pole barn. It went together very smoothly, quickly, and all the parts fit very well, I also like the hardware that came with the windows and doors. It didn't come with a subfloor, so I had to build one, and that is an extra cost. I put 8" timber-lock screws through the bottom boards into the subfloor so that should hold well. I put a metal roof on too, which looks much better than asphalt, and will hold up well, but that cost is extra too. A side note, don't use tar paper under the metal, as it gives off an odor on the inside of shed. All in all I am very pleased. The side boards have developed a few cracks, but that is to be expected with wood exposed to the elements. I have yet to put a finish on the exterior, but I think I will prime and paint it as I live in Florida, and the humidity and constant sun exposure is very harsh to even wood that is finished with a varnish or polyurethane. The only problem I have is with the thickness of the boards, and the wind straps that came with it. I think that for this size shed, it may be better to have 1 1/2" thick boards for the sides. The walls do move a little when pressed on them in the middle, not much, but thicker boards I think would alleviate this problem. Also the straps that came with the shed are not very strong. A log cabin has good structural integrity simply from the weight of the logs. But these boards don't have a lot of weight, so another means must be fashioned to hold the sides down. It came with 2x2 boards that had some metal brackets that helped, but I'm not sure they are strong enough. I will probably put a long metal strap in each corner, but being a woodworker, I know how much wood can expand and contract with the humidity, and after time, the straps will not be tight. I will probably just have to readjust the straps periodically to compensate. I'm not sure what other solution there is to this problem. But other than that it is a great shed, and I'm really looking forward to using it to do my woodworking.”
Verified buyer · 29th Mar 2019Read all SolidBuild reviews on Trustpilot · Customer video stories
Common questions
Frequently asked questions.
Second-guessing the size?
Compare the closest sizes.
The same Norway spruce in the nearest sizes either side — walls, floor and windows differ by line.
Still torn? Reach out or call 1-800-590-2508 — we'll help you pick.
Environmental commitment
25 trees planted for every shed sold.
We plant 25 trees for every shed sold through the Cauvery Calling movement. The shed itself is slow-grown Norway spruce from our own family mill, sustainably harvested and milled to order.